· Concrete & Foundations
Rebar Spacing, Laps and Quantities: A Practical Guide
How rebar spacing turns into a bar count, a total length and a mass to order. Includes the formula, a full worked example in metric with imperial equivalents, and the errors that most often send an order back.
A ground-floor slab 8.0 m by 5.0 m (26.2 ft by 16.4 ft) takes 65 bars of 12 mm (0.472 in) reinforcement at 200 mm (7.87 in) centres each way. Laid out flat that is 395 m (1,295 ft) of steel, and 407 m (1,335 ft) once the laps are added. Leave the laps out of the estimate and the delivery lands short on pour day, with a mixer already on site. A rebar spacing calculator turns slab dimensions, bar diameter and centres into a bar count, a total length and a mass. Those are the three figures a supplier prices and loads against.
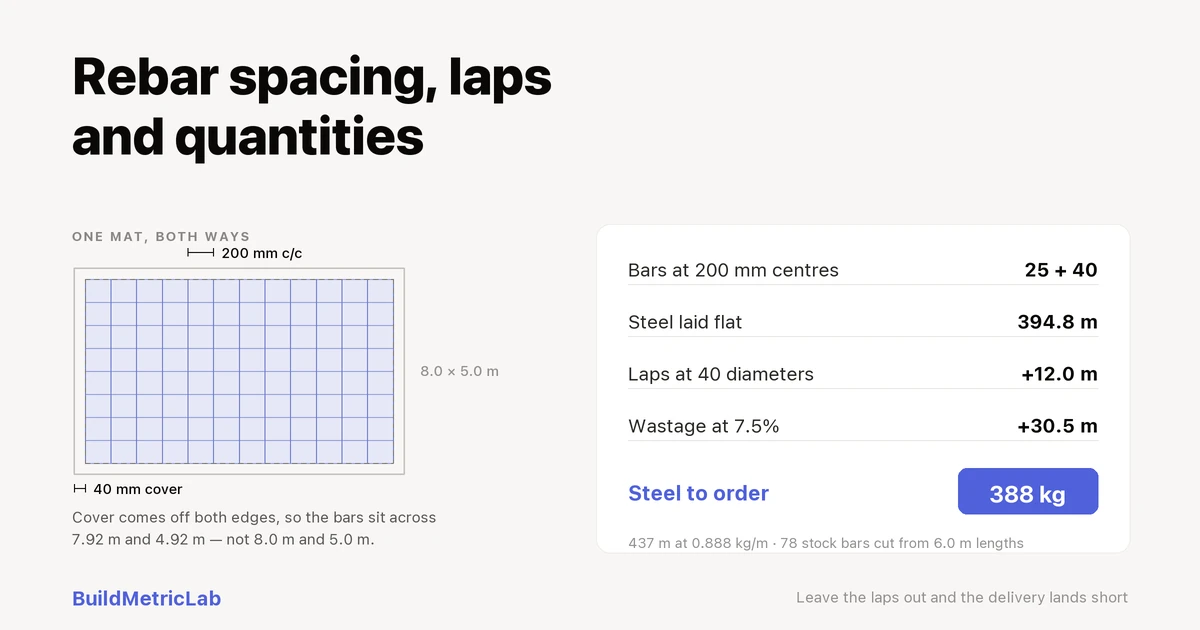
What follows is the formula, a full worked example in metric with imperial equivalents, and the errors that most often send an order back. The rebar and reinforcement calculator handles the arithmetic.
What is rebar spacing and quantity?
Rebar spacing — reinforcement spacing, in the language of most drawings — is the centre-to-centre distance between adjacent bars, quoted in millimetres or inches. Quantity is what that spacing produces once it meets a set of dimensions: a number of bars, a total length of steel and a mass to order.
The vocabulary shifts by market. Reinforcement is reo in Australia and New Zealand and rebar across most of the rest of the world, and it arrives either as loose bars or as welded fabric, called mesh in the UK and Ireland and welded wire reinforcement in North America. None of that changes the arithmetic. Spacing comes from the design; quantity is arithmetic applied to it.
Why rebar spacing and quantity matters
Concrete carries compression well and tension badly, so the steel takes the tension, and spacing decides how that work is shared across the section. Bars set too far apart leave stretches of concrete working unassisted, which tends to surface as cracking. Bars crowded too close block the aggregate and leave voids behind the steel. Where the line falls between those two is a design decision: reinforcement spacing comes from the drawing and from the code in force where the work is carried out.
Quantity is a more mundane problem. Steel is ordered by mass and delivered in fixed stock lengths, so an estimate 5% light is not a rounding error. It is a half-finished mat, an idle pour and a second delivery charge.
How rebar spacing and quantity is calculated
Answering "how many rebars do I need" means running the same short sum twice, once per direction. Take the slab dimension the bars run across, subtract the cover at both edges, divide by the spacing and round down. That gives the number of gaps, and one more bar closes the last one.
Multiply the count by the length of a single run, adding a lap wherever a run is longer than a stock bar. Then repeat for the second direction, add the two totals, apply a wastage allowance and convert length to mass.
Bars in a direction = floor(clear extent / spacing) + 1
Clear extent        = slab dimension - (2 x cover)
Length per bar      = run length + (laps per run x lap length)
Lap length          = lap multiple x bar diameter
Total length        = sum of (bars x length per bar), both directions
Order length        = total length x (1 + wastage)
Mass                = order length x unit mass
Unit mass (kg/m)    = 0.006165 x (bar diameter in mm)^2
Where:
- Slab dimension = overall plan length or width, in m (ft)
- Cover = concrete between bar and face, in mm (in)
- Spacing = centre-to-centre distance, in mm (in)
- Bar diameter = nominal size, in mm (in)
- Lap multiple = lap expressed in bar diameters, dimensionless
- Unit mass = mass per unit length, in kg/m (lb/ft)
The 0.006165 constant is the cross-sectional area of a round bar combined with the density of steel, taken as 7,850 kg/m³ (490 lb/cu ft), with the units arranged so the diameter goes in as a plain millimetre figure. It holds for any diameter, which is why the same line covers a 10 mm bar and a 32 mm one.
A worked example
A slab measures 8.0 m by 5.0 m (26.2 ft by 16.4 ft). The drawing calls for a single mat of 12 mm (0.472 in) bars at 200 mm (7.87 in) centres each way, 40 mm (1.57 in) cover, laps at 40 diameters, cut from 6.0 m (19.7 ft) stock.
Cover at both edges reduces the extents the steel occupies to 7.92 m (26.0 ft) and 4.92 m (16.1 ft). Lap length is 40 x 12 mm, or 480 mm (18.9 in).
- Bars running the long way: 4.92 m / 0.200 m = 24.6, so 24 gaps and 25 bars, each run 7.92 m
- Bars running the short way: 7.92 m / 0.200 m = 39.6, so 39 gaps and 40 bars, each run 4.92 m
Laid flat, that is 394.8 m (1,295 ft) of steel. Every long run is longer than a 6.0 m stock bar, though, so each one carries a lap: 7.92 + 0.48 = 8.40 m (27.6 ft). Short runs fit inside a stock bar untouched.
- Long direction: 25 x 8.40 = 210.0 m (689 ft)
- Short direction: 40 x 4.92 = 196.8 m (646 ft)
- Total including laps: 406.8 m (1,335 ft)
A 7.5% wastage allowance takes the order to 437.3 m (1,435 ft). Unit mass for a 12 mm bar is 0.006165 x 144, or 0.888 kg/m (0.60 lb/ft), which puts the order at 388 kg (856 lb) — 0.39 tonne, or 0.43 US ton.
One wrinkle is worth following through, because it is where paper estimates and delivery notes part company. Each long run takes a full 6.0 m bar plus a 2.4 m (7.9 ft) piece, and a stock bar yields two of those pieces with 1.2 m (3.9 ft) left over. Those 25 long runs therefore need 25 full bars plus 13 more cut into pieces: 38 stock bars.
Add 40 for the short runs and the yard loads 78 bars, or 468 m (1,535 ft) of steel, against a length-based allowance of 437.3 m. The difference is offcut. A wastage percentage is where an estimate starts, not where the order lands.
How to use the rebar spacing calculator
The rebar quantity calculator runs a shorter version of the take-off above. It takes six inputs — slab length and width in m, bar spacing and bar diameter in mm, a lap allowance as a percentage of the base quantity, and a price per kg — and returns the mass to order, the linear metres including laps, the bar count in each direction and an estimated cost.
Two differences from the hand calculation are worth knowing before the numbers surprise you. The tool works from the gross slab dimensions rather than the clear extent inside the cover, and it rounds the bar count up rather than down. It also spreads the lap allowance across the whole quantity as a single percentage, instead of adding a fixed lap to each run that outgrows a stock bar.
Entering the worked example — 8.0 m by 5.0 m, 12 mm bars at 200 mm centres, the default 15% lap allowance — returns 26 and 41 bars, 475.0 m (1,558 ft) of steel and 422 kg (930 lb). The hand take-off landed on 388 kg, so the tool sits around 9% above it. That gap is the cover and the rounding: the calculator is the faster route to an order quantity, and the cover-based method above is the one to reach for when a cutting schedule is involved.
Bar counts are the fast check that the layout matches the drawing, while mass is what a supplier quotes against, so the calculator ends up serving two readers: one on site, one in the office. Where the same pour also needs a volume, the concrete slab calculator covers the footprint from the other side, and the walkthrough in how much concrete do I need takes that figure apart step by step.
Common scenarios
Garage or workshop slab
A single mat at even centres over a rectangular footprint is the simplest case, and the arithmetic above applies unchanged. Stock length is the input people skip: 6 m is the common merchant length in metric markets, while 20 ft (6.10 m) is standard where bar is sold imperial. Change it and the lap count, and therefore the order, changes with it.
Strip footing under a wall
Footings run long and narrow, so the count follows the length of the run rather than an area. Longitudinal bars are continuous with laps at intervals, while links or stirrups sit at set centres along the run. Cover is usually greater against earth than against formwork, which pulls the clear extents in further than a slab would. The concrete footing calculator works from the same inputs.
Mesh instead of loose bars
Welded fabric arrives in sheets at a fixed spacing already set at the factory, so quantity becomes a sheet count and the sheet overlap replaces the bar lap. Sheet sizes are regional, which makes a like-for-like comparison against loose bar worth doing in local units rather than converted ones.
Common mistakes
- Using gross dimensions: cover applies at both edges, so a 5.0 m slab holds bars across 4.92 m. The gross figure overstates the count, which is harmless headroom on an order and wrong on a cutting schedule.
- Forgetting laps: rebar lap length is set as a multiple of diameter, so any run longer than a stock bar needs one. At 480 mm on each of 25 runs that is 12 m of steel missing from the delivery.
- Mixing unit systems mid-calculation: spacing in inches against dimensions in metres produces a plausible-looking number that is wrong by a factor of 25.4. Converting everything to one system before the arithmetic starts is the cheapest fix on this list.
- Treating wastage as the whole story: a percentage covers general loss, but not a cutting pattern that leaves offcuts with nowhere to go, as the worked example shows.
Sources and methodology
The bar count, lap and mass relationships follow standard reinforced concrete detailing practice, and the unit mass figure derives from the nominal cross-sectional area of the bar and the density of steel rather than from any national table.
- Eurocode 2 (EN 1992-1-1), design of concrete structures, as one example of a national standard covering anchorage, lap and detailing principles
- American Concrete Institute, publisher of ACI 318 and detailing guidance used across North America and beyond
Codes differ by country — Eurocode 2 across Europe, ACI 318 in the United States, AS 3600 in Australia, CSA A23.3 in Canada, IS 456 in India — and cover, spacing and lap requirements are set by whichever is in force where the work is carried out. The figures used above are inputs for a worked example, not specifications.
Putting it together
Rebar quantity comes down to four numbers applied in order: clear extent, spacing, run length and lap. With those right the bar count follows without judgement. With cover or the closing bar wrong, every figure downstream inherits the error, and it usually surfaces at the yard rather than on the drawing.
The worked example travelled from a plain 8.0 m by 5.0 m slab to 388 kg of steel in six steps, and the same six steps scale to a footing, a raft or a retaining wall. Running the numbers through the rebar spacing calculator before the order goes in takes the arithmetic off the list of things that can go wrong on site.
Frequently asked questions
How do I work out how many rebars I need?
Divide the clear width the bars span across by the spacing, round down, then add one for the bar that closes the last gap. A 4.92 m (16.1 ft) clear width at 200 mm (7.87 in) centres gives 24.6, which rounds down to 24 gaps and therefore 25 bars. The same sum repeats for the second direction using the other clear extent. Clear width means the slab dimension less the cover at each edge, not the overall dimension. The plus-one step is the part most often missed, and skipping it leaves the count one bar short in every direction.
What is a standard rebar lap length?
Lap length is normally expressed as a multiple of bar diameter rather than a fixed distance, because it scales with the bar. Forty diameters appears often enough in ordinary reinforced concrete to be a useful illustration, and it gives 480 mm (18.9 in) on a 12 mm (0.472 in) bar. The governing figure depends on concrete strength, bar grade, cover, bar position and whether laps are staggered, so the drawing or the applicable code carries it. A rebar spacing calculator applies whichever multiple is entered, which is why it sits in the tool as an input rather than a fixed assumption.
How much wastage should I allow on reinforcement?
Allowances of 5 to 10% on total bar length are typical for straightforward slabs and footings, with the upper end suiting cut-heavy layouts and awkward shapes. Wastage on steel behaves differently from wastage on concrete, because the loss is offcuts rather than spillage. A run needing a 2.4 m (7.9 ft) piece from a 6.0 m (19.7 ft) stock bar leaves 1.2 m (3.9 ft) that may have no home elsewhere on the job. Counting stock bars against the cutting pattern gives a truer order than a percentage does.
Does rebar spacing change between a slab and a footing?
The arithmetic is identical, but the inputs differ. Slabs typically carry a mat in two directions across a wide, shallow section, so bar counts are driven by two clear extents. Footings carry a small number of longitudinal bars with transverse links or stirrups at intervals along the run, so the count follows length rather than area. Spacing itself comes from the design in both cases. Cover also tends to be larger against earth than against formwork, which shifts the clear extents the bars occupy.