· Bathroom
What Size Shower Tray for My Alcove?
An alcove rarely takes a tray of the same number, because fit clearance shrinks the usable opening. This guide explains how shower tray (or shower base) sizing works, with a worked example and the standard sizes to match against.
A 900 mm (about 35.4 in) square alcove sounds like it takes a 900 mm tray. It rarely does. Knock 5 mm (about 0.2 in) off each side for fitting tolerance and the usable opening drops to 895 mm, which already sits below the next standard size down. The honest answer for that alcove is an 800 mm by 800 mm (about 31.5 in) square tray, leaving room for the upstand, the silicone bead and a tile-over edge. A shower tray — called a shower base or shower pan in North America — is sold in metric (mm) across the UK and much of Europe, and in imperial (inches) across North America, so the sizing logic is the same even though the numbers on the box differ. Get this wrong and you join the queue of people carrying a brand-new tray back to the supplier the same week it arrived. A shower tray size calculator takes the guesswork out by reading your alcove width, depth and fit clearance, then matching them to the nearest stocked tray. This guide explains the logic behind it, walks through a worked example, and shows where the numbers come from.
What is shower tray sizing?
Shower tray sizing is the job of matching a manufactured tray to the space it has to sit in. Trays come in a fixed set of standard dimensions rather than being cut to order, so you are selecting, not fabricating. The usable opening of an alcove is almost always a touch smaller than the wall-to-wall measurement, because tiles, backer board and the silicone joint each eat a few millimetres.
The shower tray size calculator takes three figures — alcove width, alcove depth and a fit clearance allowance — and returns the largest standard tray that fits inside the usable space. It also tells you whether that tray is square or rectangular. The output is a sizing recommendation in millimetres (with an inch equivalent), not a structural or compliance ruling.
Metric trays typically run in roughly 100 mm (about 4 in) steps, from 700 mm (about 27.6 in) up to 1700 mm (about 66.9 in), with 760 mm and 800 mm the common small formats; North American bases cluster around comparable imperial sizes such as 32, 36, 42, 48 and 60 in. Because the steps are coarse, a 5 mm or 10 mm change in clearance can tip a result from one size to the next. That is exactly why a calculation beats a guess.
Why it matters for bathroom work
Bathrooms are one of the most common home improvement jobs anywhere. Housing repair, maintenance and improvement is a substantial slice of construction activity in every developed market, and bathroom refits sit squarely inside that figure. A mis-ordered tray means a return, a restocking delay and, often, a stalled trade booking.
For the homeowner, tray size dictates the layout. Too large by 100 mm (about 4 in) and the door will not close against the wall. Too small and you are left tiling around an awkward filler strip. For the tradesperson, the tray size feeds straight into the waste pipe run, the trap position and the floor tanking.
Getting the size right also keeps the regulated space workable. Local building regulations and plumbing standards typically cover sanitation, washing facilities and accessible clearances — in the UK, for example, Approved Documents G and M play that role; most jurisdictions have an equivalent. Few, if any, set a tray size, but they shape the door swings and clear floor zones the tray sits within, so a calculated size helps you avoid a clash once the tray is bedded in. Always check your local equivalent before finalising a layout.
How the calculation works
The method is simple on purpose. Subtract a fit clearance from each alcove dimension to find the usable opening, then snap that figure down to the nearest standard tray size that fits. Snapping down is the important bit: a tray that exceeds the usable space will not seat.
usable_width  = alcove_width  - fit_clearance
usable_depth  = alcove_depth  - fit_clearance

tray_width = largest standard size <= usable_width
tray_depth = largest standard size <= usable_depth

shape = "square" if tray_width == tray_depth else "rectangular"
Where:
- alcove_width = the finished wall-to-wall measurement across the opening, in millimetres (or inches)
- alcove_depth = the finished measurement from the back wall to the front edge, in millimetres (or inches)
- fit_clearance = the total tolerance left for silicone, tile lips and an out-of-square wall, typically 5 mm to 10 mm (about 0.2 in to 0.4 in)
- standard size = a stocked tray dimension, drawn from the common 700, 760, 800, 900, 1000, 1100, 1200, 1400, 1500, 1600 and 1700 mm range (metric markets) or the equivalent imperial sizes such as 32, 36, 42, 48 and 60 in (North America)
The clearance figure is where most of the decisions get made. Older walls rarely run square or plumb, so a larger clearance protects you against a back wall that bows along its length. The calculator allows anything from 0 mm to 25 mm (about 1 in), so the estimate reflects the site in front of you rather than an ideal one.
A worked example with real numbers
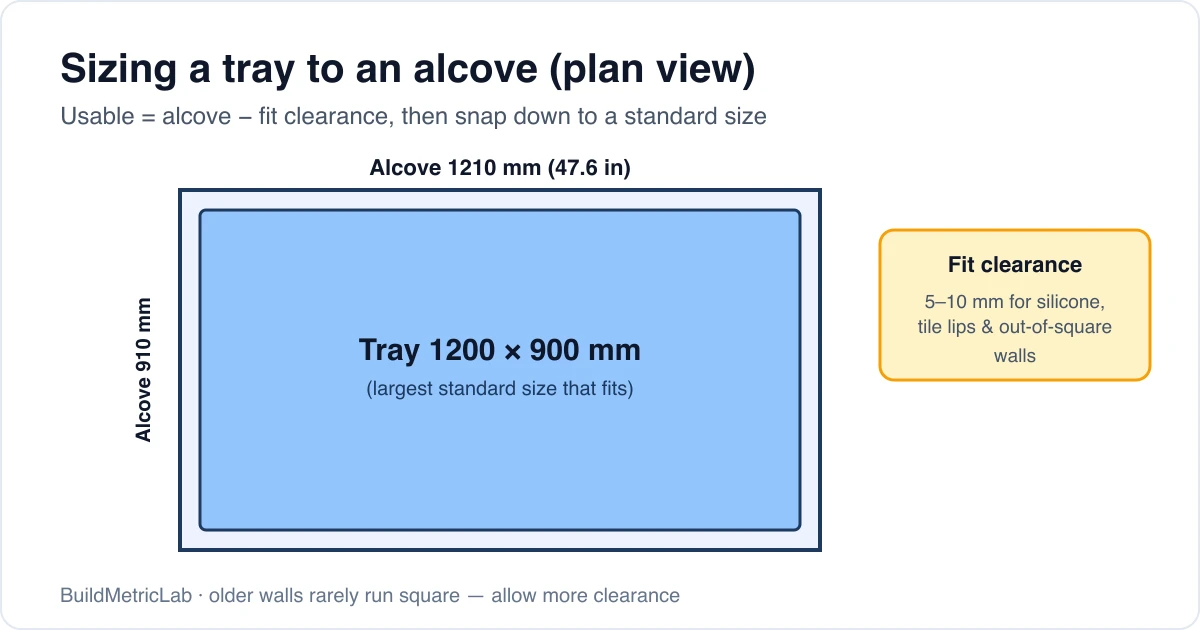
Priya is refitting the family bathroom in an older house. Once the old tiles come off, the wall-to-wall alcove measures 1210 mm (about 47.6 in) wide and 910 mm (about 35.8 in) deep. The back wall has a slight bow to it, so she sets a fit clearance of 5 mm (about 0.2 in) to stay safe.
Step one is the usable width. Take the alcove width and remove the clearance:
usable_width = 1210 - 5 = 1205 mmStep two is the usable depth, using the same clearance:
usable_depth = 910 - 5 = 905 mmStep three snaps each figure down to the nearest standard size. The largest standard width at or below 1205 mm is 1200 mm; the largest depth at or below 905 mm is 900 mm.
tray_width = 1200 mm   (1205 rounds down to 1200)
tray_depth = 900 mm    (905 rounds down to 900)
shape      = rectangular
The result is a 1200 mm by 900 mm (about 47.2 in by 35.4 in) rectangular tray. Running the same inputs through the shower tray size calculator returns the same 1200 by 900 recommendation, with 5 mm spare on each dimension. That residual gap is what the silicone joint and any tile overhang occupy, so the tray seats without anyone having to force it.
Push the clearance up to 10 mm and the usable width of 1200 mm sits on the 1200 mm tray with nothing to spare — a tight fit worth knowing about before the order goes in. Results vary with site conditions, so a fresh measurement after the walls are prepared is always worth taking.
Standard tray sizes and the alcove they need
Trays come in a fixed set of stocked sizes. The table lists the common metric sizes with their imperial equivalents and the minimum finished alcove each needs once a 10 mm fit clearance is allowed.
| Standard tray | Imperial (approx.) | Min. finished alcove (10 mm clearance) |
|---|---|---|
| 700 mm | ~28 in | 710 mm |
| 760 mm | ~30 in | 770 mm |
| 800 mm | ~32 in | 810 mm |
| 900 mm | ~36 in | 910 mm |
| 1000 mm | ~40 in | 1010 mm |
| 1200 mm | ~48 in | 1210 mm |
| 1400 mm | ~55 in | 1410 mm |
| 1500 mm | ~60 in | 1510 mm |
How to use the shower tray size calculator
The shower tray size calculator asks for three inputs, each in millimetres (convert from inches by multiplying by 25.4). Alcove width defaults to 900 mm and accepts any value from 500 mm (about 19.7 in) upward in 5 mm steps. Alcove depth works the same way. Fit clearance defaults to 5 mm and is capped at 25 mm, which covers all but the most out-of-true openings.
Enter the finished dimensions — measured after tiling or backer board, not off bare brick or stud — and the tool returns the recommended tray width, depth and shape. The output is a shower tray size estimate based on those inputs; it does not specify material, drainage or waterproofing, which are decisions for a qualified installer.
For a homeowner, the value is a shortlist to take to the supplier. For a tradesperson, it is a quick sanity check during a survey, confirming the layout before committing to a quote.
Common scenarios
Scenario 1: the standard square alcove
A 900 mm by 900 mm alcove with 5 mm clearance gives a usable opening of 895 mm each way. The nearest standard size at or below that is 800 mm, so the recommendation is an 800 mm by 800 mm square tray. Plenty of people expect a 900 mm tray here and are caught out by the result, but a 900 mm tray needs a usable opening of at least 900 mm, which the clearance has already taken away.
Scenario 2: the long rectangular run
A 1510 mm by 810 mm alcove with 10 mm clearance gives a usable opening of 1500 mm by 800 mm. Both figures land cleanly on standard sizes, so you get a 1500 mm by 800 mm rectangular tray. For this walk-in layout, the waste position is worth checking against the wet room falls calculator if the design drains across the floor.
Scenario 3: the awkward period property
An alcove that measures 1000 mm at the front but 985 mm at the back is not square. Enter the smaller 985 mm figure with 10 mm clearance and you get 975 mm usable, which snaps to a 900 mm tray. The larger measurement would risk a tray that fouls the narrow end, so when the walls disagree, the smaller reading is the safe one to enter.
Common mistakes
- Measuring bare brick instead of the finished wall. Tiles and backer board can each add 10 mm to 15 mm per wall, so measuring before they go on overstates the alcove and leaves you with a tray that will not fit.
- Setting clearance to zero. A tray ordered to the exact usable dimension leaves no room for silicone or an out-of-square wall. That small clearance is what lets the tray seat and seal properly.
- Entering the wider of two unequal measurements. Period walls bow and lean. Feed the larger figure into the calculation and you can end up with a tray that jams at the narrow end. The smaller measurement is the one that actually has to fit.
- Assuming the alcove number is the tray number. A 900 mm alcove does not take a 900 mm tray once clearance is removed. The snap-down step exists precisely because the usable opening is smaller than the raw measurement.
- Ignoring the waste position. Tray size sets where the trap sits relative to the soil pipe, so confirming the run early with the pipe length calculator saves you finding a clash after the tray is bedded.
Related calculations and tools
Sizing the tray is one step in a bathroom refit. These tools cover the related estimates that usually follow:
- Wet room falls calculator — work out the gradient needed for drainage across a tiled floor
- Bath volume calculator — estimate water capacity when a bath shares the room
- Pipe length calculator — estimate the run from the trap to the soil stack
For the tray order itself, the shower tray size calculator is the starting point before any of the downstream estimates make sense.
Sources and methodology
The shower tray size logic follows standard trade practice worldwide: subtract a fitting tolerance from the finished alcove, then select the largest stocked tray that fits the usable opening. The size range reflects dimensions commonly stocked by bathroom suppliers in both metric and imperial markets.
The wider context for bathroom work draws on international standards and manufacturer technical material:
- ISO/TC 189 — Ceramic tile and sanitary appliances — international standards work covering sanitary and washing appliances
- Approved Document G (Sanitation, hot water safety and water efficiency) — a national code shown as one example; check your own jurisdiction's equivalent building regulations and water-efficiency standards
The calculator uses common trade defaults for tolerance and standard sizing. Figures are illustrative and intended for planning; results vary with site conditions, wall squareness and the ranges a supplier stocks. Always confirm dimensions against the manufacturer's technical data for the specific tray or base you intend to buy.
The bottom line
A shower tray is selected, not cut, so the task is matching a fixed standard size to a usable opening that is always a little smaller than the raw alcove measurement — the distinction that catches out anyone assuming a 900 mm alcove takes a 900 mm tray. The shower tray size calculator turns three measurements into a clear recommendation and a sensible shortlist for the merchant, leaving the material, drainage and waterproofing calls to a qualified installer.
Frequently asked questions
Does a larger alcove always allow a larger shower tray?
Not always, because trays only come in fixed standard sizes. A 1190 mm usable opening and a 1290 mm usable opening can both snap down to the same tray depending on the steps available, so the extra space becomes a larger silicone gap rather than a bigger tray. That is why two slightly different alcoves can produce identical recommendations. The calculation rewards landing just above a standard size, since crossing a 100 mm threshold is what unlocks the next tray up.
What clearance figure suits an older property?
Older homes rarely have square or plumb walls, so a clearance toward the upper end of the usual 5 mm to 10 mm range gives more protection against a bowed back wall. The calculator allows up to 25 mm for severe cases. The trade-off is that a larger clearance can push the result down to a smaller tray, so it is worth testing two or three clearance values to see where the size threshold falls. For anything structurally questionable, consult a qualified bathroom installer before ordering.
Can the calculator size quadrant or offset trays?
The tool is built around rectangular and square trays defined by a width and a depth, which covers the large majority of alcove installations. Quadrant trays, which curve across a corner, and offset quadrants use a different set of standard dimensions plus a radius, so they fall outside this calculation. The width and depth output still gives a useful guide to the floor area available when you are shortlisting a quadrant separately. For a corner layout, checking the radius against the manufacturer's specification is the reliable route.
How does tray size affect the rest of the bathroom estimate?
Tray dimensions carry through to several downstream figures. The footprint sets how much tanking the floor needs, where the waste trap sits, and how long the pipe run to the soil stack becomes. A 1500 mm tray pushes the drainage further than an 800 mm one, which a pipe length calculator can quantify. Heating demand shifts too, since a larger wet area changes the room's effective volume. Treating the tray size as the anchor measurement keeps the other estimates consistent rather than reworking them after the fact.