· Masonry & Brickwork
Retaining Wall Materials: Blocks, Backfill and Drainage
Retaining wall materials cover far more than the blocks you can see. A full quantity take-off for an 8 m gravity block wall — blocks, footing concrete, sub-base, drainage stone, geotextile and pipe — in metric with imperial equivalents.
A garden terrace 8.0 m long (26.2 ft), holding back 1.2 m (3.94 ft) of soil, needs 128 blocks and 5.44 tonnes of drainage stone. Most of that tonnage sits behind the wall where nobody sees it. Pricing retaining wall materials before the first delivery separates a tidy build from three extra trips to the merchant.
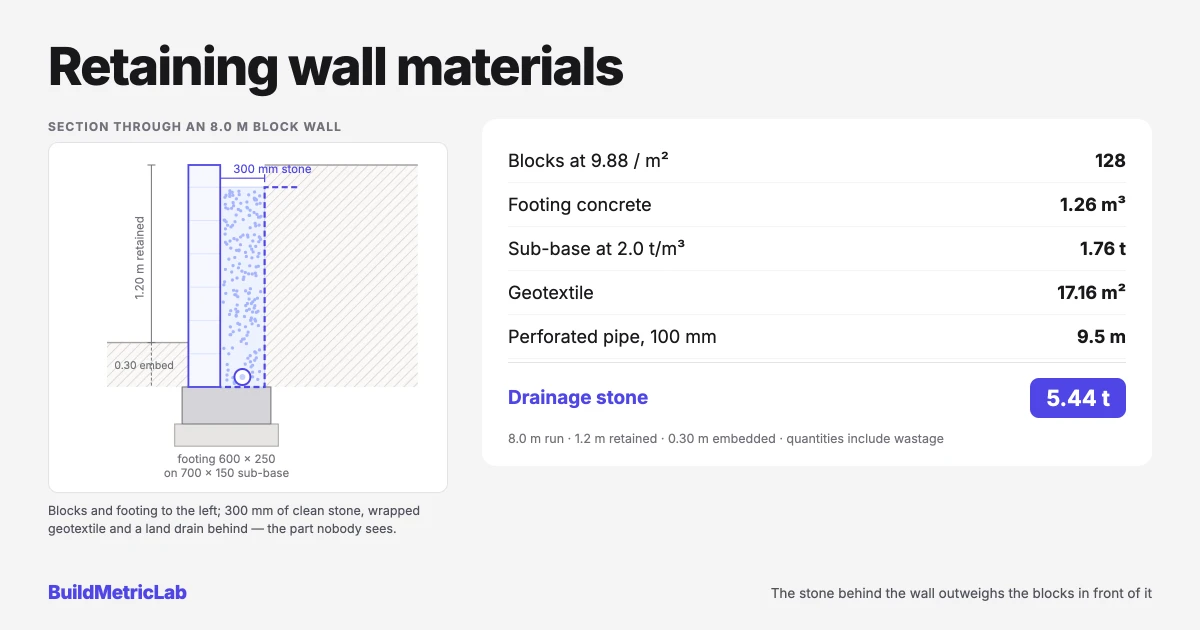
This guide works through the quantities a small block wall consumes: blocks, footing concrete, sub-base, free-draining retaining wall backfill, geotextile and drain. Every figure is metric with the imperial equivalent alongside, and the last section maps each line onto the calculator that produces it.
What a retaining wall take-off covers
Retaining wall materials and quantities means the full schedule of items a wall consumes, measured in the units suppliers sell them in. It covers the facing units, the concrete or mortar binding them, the granular layer under the footing, and the aggregate, geotextile and pipe forming the drainage zone. A quantity estimate turns wall geometry into block counts, cubic metres, square metres and tonnes. It is a measurement exercise rather than a structural design, and the two run alongside each other on any job.
Why the hidden materials dominate
A retaining wall is the rare garden structure where hidden materials outweigh visible ones. Retaining wall drainage stone in the example below comes to roughly 5.4 tonnes against 128 retaining wall blocks. An estimate built on face area understates the delivery by a wide margin.
Ordering short costs more here than on most jobs. Blocks are bedded course by course, so a wall that pauses for a delivery gains a cold joint where the pallet ran out. Separating net quantity from wastage shows which part of the order is contingency.
How the quantities are calculated
Each material follows the same shape. Work out a geometric quantity, convert it into the supplier unit, then add a wastage allowance.
Retaining wall blocks come from face area: built height multiplied by run, embedded courses included. Dividing by the coordinating area of one unit gives the count. Coordinating area is the work size plus one joint thickness in each direction. That is why 9.88 blocks per square metre suits a 440 by 215 mm unit, not the 10.57 the bare work size implies.
Footing concrete, sub-base and drainage stone are prisms: length times width times depth. Granular materials then convert to mass using a bulk density. Geotextile is a developed area, measured along the path the fabric takes up the wall and across the base.
Coord. area  = (block length + joint) × (block height + joint)
Blocks       = (run × built height) / coord. area
Concrete     = run × footing width × footing depth
Sub-base     = run × sub-base width × sub-base depth
Drain stone  = run × zone width × zone height
Geotextile   = run × developed width
Order qty    = net quantity × (1 + wastage allowance)
Where:
- Run = wall length along the face, m (ft)
- Built height = retained height plus embedment, m (ft)
- Block length and height = work sizes, mm (in)
- Joint = mortar joint thickness, mm (in), typically 10 mm (0.39 in)
- Coord. area = coordinating area, the face each unit claims, m² (sq ft)
- Footing width and depth = strip foundation section, m (ft)
- Zone width and height = drainage zone behind the wall, m (ft)
- Developed width = fabric path up the wall and across the base, m (ft)
- Bulk density = mass per unit volume, tonnes per m³
- Wastage allowance = contingency, a decimal fraction
A worked example
A sloping garden is terraced with a block retaining wall. The run is 8.0 m (26.2 ft), the retained height 1.2 m (3.94 ft), and embedment below the low side finished level 0.30 m (11.8 in). Built height is therefore 1.5 m (4.92 ft), and face area 8.0 × 1.5 = 12.0 m² (129.2 sq ft).
Blocks. Solid dense units 440 × 215 × 215 mm (17.3 × 8.5 × 8.5 in) with a 10 mm joint give a coordinating size of 450 × 225 mm. That is 0.10125 m² per unit, or 9.88 units per m².
So 12.0 / 0.10125 = 118.52 blocks net, and 127.41 at 7.5 per cent wastage, rounded up to 128 blocks. A concrete block calculator repeats the step for other unit sizes.
Footing. A strip foundation 0.60 m (1.97 ft) wide and 0.25 m (0.82 ft) deep over the run gives 8.0 × 0.60 × 0.25 = 1.20 m³. At 5 per cent wastage that is 1.26 m³ (44.5 cu ft, 1.65 cu yd) of concrete.
Sub-base. A compacted granular layer 0.70 m (2.30 ft) wide and 0.15 m (5.9 in) deep gives 0.84 m³. Adding 5 per cent takes that to 0.88 m³ (1.15 cu yd), about 1.76 tonnes (1.94 US tons) at 2.0 tonnes per m³.
The sub-base calculator covers this layer alone. British sites say sub-base; North American specifications say aggregate base or base course.
Drainage zone. A band of clean angular aggregate 0.30 m (11.8 in) wide runs the full 8.0 m and rises 1.35 m (4.43 ft). It stops 0.15 m short of the top, leaving room for a capping layer.
That gives 8.0 × 0.30 × 1.35 = 3.24 m³, or 3.40 m³ (120.1 cu ft, 4.45 cu yd) with 5 per cent added. At 1.6 tonnes per m³ loose, that is 5.44 tonnes (6.00 US tons).
Geotextile and drain. The fabric runs 1.35 m up the back face, 0.30 m across the base and laps 0.30 m into the soil: a developed width of 1.95 m (6.40 ft). Over 8.0 m that is 15.6 m², or 17.16 m² (184.7 sq ft) with a 10 per cent lap. A 100 mm (3.94 in) perforated pipe runs the base plus a 1.5 m outfall: 9.5 m (31.2 ft) of pipe.
Which calculator does which line
No single tool here prices a retaining wall end to end, because the materials sell in four different units and each has its own geometry. The take-off above splits across four calculators. The figures below are what each one returns for the same 8.0 m wall.
Blocks. The concrete block calculator takes wall length, wall height, block length and block height. Enter the coordinating size rather than the work size, 450 by 225 mm for a 440 by 215 mm unit on a 10 mm joint, or the count runs about 7 per cent high. With 8.0 by 1.5 m and wastage at 7.5 per cent it returns 128 blocks, and its Blocks per m² line reads 9.9, the rounded form of 9.88.
Concrete. The retaining wall calculator is set up for an in-situ reinforced concrete wall. It takes run, retained height, stem thickness, base thickness and base width, and returns stem volume, base volume and the total with wastage. For a block-faced wall only the base line applies, and 8.0 m at 0.60 m wide by 250 mm deep gives the 1.20 m³ above. The concrete footing calculator takes those three dimensions on their own and applies the wastage allowance for you.
Sub-base. The sub-base calculator works from plan area rather than length and width, so enter 8.0 × 0.70 = 5.6 m² at 150 mm. It returns 0.84 m³ and 1.68 tonnes at 2.0 t/m³, both net. There is no wastage field, so the 5 per cent goes on afterwards to reach the 0.88 m³ and 1.76 tonnes above.
Drainage. The french drain calculator takes run, trench width, trench depth and pipe diameter: 8.0 m, 300 mm, 1350 mm and 100 mm for this zone. It returns 3.24 m³ of excavation and 5.08 tonnes of gravel, a little under the 5.44 above because it deducts the volume the pipe occupies and carries no wastage. Its geotextile line wraps both trench faces and reads 26.4 m², against the 17.16 m² a wall drain needs where the fabric meets retained soil on one side only. Its pipe line reports the 8.0 m run, so the outfall is added separately.
Each result is an ordering schedule, not a specification. Stem thickness, footing size and any reinforcement come from the wall design.
Common scenarios
Terracing a sloping garden
Two or three low walls stepped up a slope usually beat one tall wall, both for structural demand and for quantities. Each terrace is estimated separately, then summed. Watch the embedment: every wall carries its own buried courses, so counts rise faster than face area suggests.
Building against an existing boundary
Where a boundary sits close behind the wall, the retaining wall backfill zone may not fit at full width. A narrower band of aggregate paired with a drainage composite is a common substitute, and only the zone width changes.
Timber and gabion alternatives
Sleeper walls, called railway tie walls in North America, and gabion baskets follow the same drainage and footing logic. They swap the block count for a linear or unit count, while sub-base and aggregate figures carry across unchanged.
Common mistakes
- Measuring visible height instead of built height. A 0.30 m embedment on a 1.2 m wall adds a quarter to the block count.
- Using work size instead of coordinating size. Ignoring the joint overstates blocks per square metre by around 7 per cent.
- Ordering aggregate by volume when it is sold by mass. Bulk density varies with material and moisture, so the conversion belongs in the estimate.
- Mixing metric and imperial mid calculation. Convert once at the end: a cubic metre is 1.31 cubic yards, a tonne 1.10 US tons.
- Treating the drainage zone as optional. Omitting it loads the wall with water pressure it was never designed to carry.
Sources and methodology
The quantity methods above follow standard measurement practice. Geometric volume converts to supplier units, bulk density applies to granular materials, and wastage stays separate from net quantity.
Design guidance for the structure sits with:
- Eurocode 7, geotechnical design, an international reference for retaining structures
- CIRIA C516, modular gravity retaining walls, design guidance for low height walls
National codes vary. In the UK, for instance, Approved Document A covers structure; other markets have equivalents, and the local one governs.
Putting it together
Retaining wall materials fall into two groups. Blocks scale with visible geometry and are easy to picture. Footing, sub-base, aggregate, geotextile and pipe scale with what happens behind and below the wall, and they dominate the delivery by mass.
Estimating both groups from one set of geometry keeps an order sheet honest. Wall geometry rarely survives first contact with the ground, so a schedule that recalculates cleanly beats one that was right once.
Frequently asked questions
How many blocks do I need for a retaining wall?
Divide the face area of the wall by the coordinating area of one block, then add a wastage allowance. A 440 by 215 mm block laid with a 10 mm joint has a coordinating size of 450 by 225 mm. That is 0.10125 square metres, or 9.88 blocks per square metre. A wall 8.0 m long and 1.5 m tall has a face of 12.0 square metres, so it needs 118.52 blocks net and 128 after a 7.5 per cent allowance. Count buried courses as well as visible ones.
How much drainage stone goes behind a retaining wall?
As a rule of thumb, retaining wall drainage uses a vertical zone of clean angular aggregate at least 300 mm wide, running the full length of the wall. It usually stops short of the top so a low permeability capping layer can sit over it. The volume is length times zone width times zone height. For a wall 8.0 m long with a 1.35 m zone at 300 mm wide, that is 3.24 cubic metres before wastage. Aggregate is often sold by mass, so a bulk density near 1.6 tonnes per cubic metre converts volume into tonnes.
Do I need a drain behind a retaining wall?
Water trapped behind a wall adds hydrostatic pressure the wall was rarely designed to carry, so almost every design guide shows some form of drainage path. The two common options are a perforated pipe at the base of the drainage zone, discharging to a soakaway or surface outfall, and weep holes through the wall face. A perforated pipe is a land drain in the UK and a drain tile or French drain in North America. Whichever route the design takes, a geotextile between the stone and the retained soil keeps fines out.
What size footing does a retaining wall need?
Footing width and depth follow from the wall height, the retained soil, the surcharge on top and the bearing capacity of the ground, so the figure comes from a structural design rather than a table. As a starting point for quantities, many small retaining walls sit on a strip footing roughly twice the wall thickness in width and 200 to 300 mm deep, bedded on a compacted sub-base. That geometry is enough to price the concrete and the granular layer. Final dimensions belong to a structural engineer working to your local code.