· Roofing
Flat Roof Materials: EPDM, GRP and Felt Coverage
Flat roof materials are ordered against the covering, not the deck. The formula, a worked example on a 32.4 m² extension roof, and where upstands and laps add a fifth to the order.
A flat roof deck of 7.2 m (23.62 ft) by 4.5 m (14.76 ft) measures 32.4 m² (349 sq ft) on plan. The covering that goes over it comes to 38.86 m² (418 sq ft) once the upstands, the drip edges and the laps are counted. That is a fifth more material than the tape suggested, and none of it is wastage.
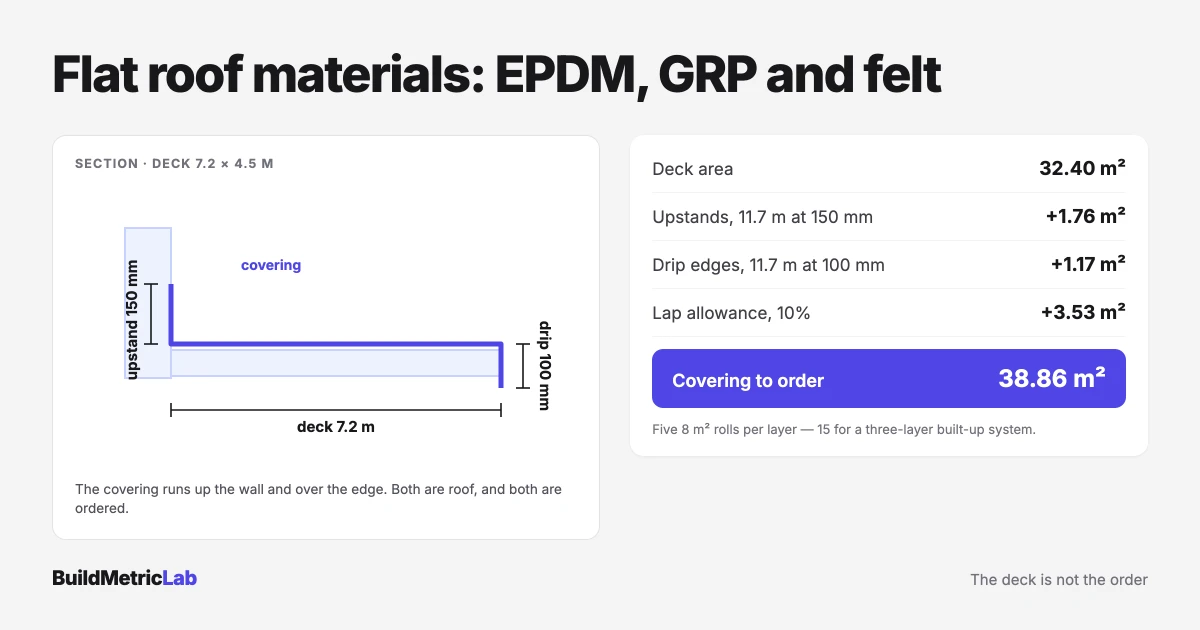
Flat roof materials are ordered against the developed area of the covering, not the plan area of the deck. That is why the flat roof material calculator asks for area and lap allowance separately.
What is flat roof material coverage?
Coverage is how much finished roof one unit of a covering actually waterproofs, once the parts that overlap something else are taken away. A roll of bitumen sheet has a face area, but the roof it covers is smaller, because one edge disappears under the next roll. Single-ply is the other way round: it covers its whole face, yet the sheet has to be bigger than the deck, since it turns up every abutment and wraps every edge.
So coverage belongs to the system and its detailing, not to the product.
Why flat roof material coverage matters
A flat roof is one continuous waterproof layer. A pitched roof sheds water through overlapping pieces, so a tile in the wrong place is still a tile; here, a joint in the wrong place is a leak.
Timing sharpens it. Flat roof materials go on in a single operation, usually with the deck open to the weather, so a second delivery is not just another line on the invoice. It is a day spent with a tarpaulin over somebody's ceiling.
The same area drives everything underneath, since insulation, the vapour control layer and the deck are all bought to it. Get it wrong once and you have bought it wrong three times.
How flat roof material coverage is calculated
Three steps. Start with the deck area, add the flat roof materials that leave the deck, then add the laps.
What leaves the deck is the upstand, the part turned up a parapet or abutment wall, which North American specifications call base flashing, plus whatever wraps an exposed edge as a drip. Both are a perimeter multiplied by a height. Both are roof.
Laps behave differently, because a lap only exists where one piece meets another. They belong to jointed systems: reinforced bitumen sheet, and single-ply on any roof wider than the sheet. A roof covered in one piece has none at all.
upstand area  =  upstand perimeter x upstand height
trim area     =  open-edge perimeter x drip height
covered area  =  deck area + upstand area + trim area
order area    =  covered area x (1 + lap allowance)
rolls         =  roundup(order area / roll coverage)
total rolls   =  rolls x layers in the system
Where:
- Deck area = plan area of the deck, m² (sq ft)
- Upstand perimeter = length of wall and parapet the covering turns up, m (ft)
- Upstand height = height of that turn-up, m (ft). A minimum of 150 mm (5.91 in) is a common design figure, but the binding number is whatever your local codes and the manufacturer call for
- Drip height = the wrap over an exposed edge or trim, m (ft)
- Lap allowance = extra area for side and end laps, as a decimal fraction
- Roll coverage = the roof one roll or sheet covers, m² (sq ft)
- Layers = layers in the system, count
One thing a flat roof does not need is a pitch correction. Laid to 1:40 the surface grows by about 0.03 per cent, which vanishes in the rounding. On a pitched slope that correction is the whole job, and where the roof area calculator earns its keep.
A worked example
Take a single-storey extension roof, 7.2 m (23.62 ft) by 4.5 m (14.76 ft), meeting the house on two sides, so the covering turns up 150 mm (5.91 in) against those walls. The other two sides are open, finished with a 100 mm (3.94 in) drip. The system is a three-layer reinforced bitumen build-up in rolls covering 8 m² (86 sq ft) each, laid to a 10 per cent lap.
Step 1, deck area. 7.2 x 4.5 = 32.4 m² (349 sq ft).
Step 2, upstands. The two abutment sides measure 7.2 + 4.5 = 11.7 m (38.39 ft). At 0.15 m that is 1.755 m² (18.89 sq ft).
Step 3, drip edges. The other two sides also total 11.7 m. At 0.10 m that is 1.17 m² (12.59 sq ft).
Step 4, covered area. 32.4 + 1.755 + 1.17 = 35.325 m² (380 sq ft).
Step 5, lap allowance. 35.325 x 1.10 = 38.8575 m² (418 sq ft), or 19.9 per cent above the deck area.
Step 6, rolls per layer. 38.8575 / 8 = 4.86, so 5 rolls. Round up, never to the nearest, because four rolls leaves a strip of deck open.
Step 7, the system. Three layers at 5 rolls each is 15 rolls. Carry the unrounded 38.8575 into this step; rounding twice on the way can cost you a whole roll.
In single-ply the shape of it changes. The sheet has to reach 7.45 m (24.44 ft) one way and 4.75 m (15.58 ft) the other, so a 6.10 by 7.62 m sheet, 46.48 m² (500 sq ft), covers the roof in one piece. You buy the rectangle. About a quarter becomes offcut, which is normal rather than a mistake.
How to use the Flat Roof Material Calculator
The flat roof membrane calculator runs steps 5 and 6 and shows its working, so the figure it lands on traces back to the one you typed.
Give it the covered area from step 4 rather than the deck area, with the upstands and drip already added. Roll coverage comes off the manufacturer's data sheet, and that is worth reading twice, because some sheets are quoted at a nominal size and others at what they cover once laid. Overlap is the lap allowance as a percentage: around 10 per cent for a jointed system, zero for a roof covered in one piece. Membrane type sets the default price and labels the output. Price per roll is your own supplier's figure, in your own currency, before any local sales tax or VAT.
Out comes a whole number of rolls, with area, roll coverage and overlap underneath it, and an estimated cost that multiplies rolls by price. That prices what you would order, including the part of the last roll you never unroll.
Once the covering is settled, the roof insulation calculator takes the same area through the boards below it.
Common scenarios
A small extension in one sheet
EPDM, sold as rubber roofing across much of North America and Australasia, comes in wide sheets, so a roof under about 6 m (19.69 ft) one way is often covered without a joint. Set the overlap to zero, enter the sheet size as the roll coverage, then check the two dimensions rather than the area: a sheet with enough square metres in it is no use if it falls 200 mm short one way.
A three-layer built-up roof
Reinforced bitumen sheet, called built-up roofing or BUR in the United States and torch-on felt in plenty of other places, is laid in fully lapped layers. Work out one layer, then multiply. Divide the whole system area by roll coverage once and you under-order by a factor of two or three, an error that surfaces when the third layer runs out.
Liquid systems priced by weight
GRP, glass-reinforced polyester, sold as fibreglass roofing in North America, is not bought by the roll. Resin, matting and topcoat are ordered by mass per square metre. Over the 35.325 m² covered area above, a laminate at 1.5 kg/m² (0.31 lb/sq ft) comes to about 53 kg (117 lb) of resin plus roughly 21 kg (47 lb) of topcoat, though published consumption runs from about 1.2 to 1.7 kg/m² with the system and the temperature. The covered area is still the input. The data sheet supplies the multiplier.
A parapet roof where the upstands dominate
On a small enclosed roof this stops being a rounding detail. A 3 m by 3 m (9.84 ft) roof has a 9 m² (97 sq ft) deck and 12 m (39.37 ft) of parapet, and at a 300 mm (11.81 in) upstand that adds 3.6 m² of covering. Forty per cent, before a single lap is counted.
Common mistakes when ordering flat roof materials
The big one is ordering to the deck area. Upstands and drips are covering, and on a small roof they add a third to the order on their own.
After that it tends to be laps, in both directions. A 10 per cent overlap applied to a single-piece sheet buys material with nowhere to go, while a three-layer build-up counted as one layer under-orders by two thirds. Underlayers and cap sheets often come in different roll sizes too, so a system quoted as "five rolls" may be five of one and six of another.
Units cause the rest. Flat roof materials are frequently quoted in feet while the deck is measured in metres, and the conversion tends to happen halfway through rather than at the start. Convert first. Then calculate, holding the unrounded figures to the last step, because rounding the covered area, then the order area, then the roll count compounds three times over.
Sources and methodology
The arithmetic is geometry, and geometry travels: area plus upstands plus laps, divided by whatever one piece covers. What varies between countries is the minimum upstand height, the minimum fall and the fixing or ballast specification, all of which come from local codes and the manufacturer's conditions of use. In the United Kingdom, for instance, design falls are dealt with in BS 6229. Other jurisdictions have their own equivalent, and a manufacturer technical sheet is written against whichever one applies where it is sold.
The flat roof materials themselves are described by international product standards, one covering plastic and rubber sheets, where EPDM and TPO sit, and one covering reinforced bitumen sheets, the felt family.
- EN 13956, plastic and rubber sheets for roof waterproofing, which defines what an EPDM or TPO data sheet declares, dimensions and dimensional stability among them.
- EN 13707, reinforced bitumen sheets for roof waterproofing, the equivalent for built-up felt, where roll length and width are declared values rather than nominal ones. Worth knowing before you divide by them.
Putting it together
Coverage on a flat roof is a three-part sum and only the first part is on the drawing. Deck area comes off the plan, upstands and drips off the perimeter, laps out of the system rather than the roof.
The pattern holds whatever goes down: single-ply bought as a rectangle and trimmed, felt bought by the layer, a liquid system bought by mass, and the same area under all three. So measure the perimeter before you order, set the upstand height with the manufacturer's detail in front of you, and put the covered area rather than the deck area into the flat roof membrane calculator. If a supplier's quantity disagrees with yours, you will know which figure to argue about.
Frequently asked questions
How much EPDM do I need for a flat roof?
Measure the deck, then add every part of the covering that leaves it. Take the deck area, add the perimeter of each wall or parapet multiplied by the upstand height, and add the open edges multiplied by the drip height. A 7.2 by 4.5 m deck with two 150 mm upstands and two 100 mm drips comes to 35.33 m² rather than 32.4 m². EPDM is normally cut from a wide sheet, so the two dimensions matter as much as the area: the sheet has to clear the deck plus both upstands in each direction. Expect offcut on any roof that is not close to a sheet size.
How many rolls of felt for a flat roof?
Divide the covered area, increased by the lap allowance, by the area one roll covers, round up, then multiply by the number of layers. On a covered area of 35.33 m² with a 10 per cent lap and rolls covering 8 m², that is 38.86 divided by 8, which is 4.86, so five rolls per layer. A three-layer build-up therefore needs 15 rolls. Underlayers and cap sheets are often supplied in different roll lengths, so check each layer against its own data sheet rather than assuming one roll size runs through the whole system.
How much extra should I allow for laps and upstands?
They are two separate allowances and they behave differently. Laps run at roughly 10 per cent on a jointed system and at nothing where the roof is covered in one piece, because a lap only exists where two pieces meet. Upstands and drips are not a percentage at all: they are the perimeter multiplied by a height, so their share grows as the roof gets smaller. On a large roof they might add 5 per cent. On a small parapet roof they can add 40. Work them out from the actual perimeter rather than reaching for a rule of thumb.
Is GRP or EPDM easier to estimate?
EPDM is estimated by area and by dimension. You buy a sheet that covers the deck and its upstands, which makes the calculation straightforward, though the offcut can be significant on an awkward shape. GRP, sold as fibreglass roofing in North America, is estimated by mass per square metre for resin, matting and topcoat, so there is no offcut, but the figure depends on the manufacturer's consumption rate and on conditions during the work. Both start from the same covered area, so that calculation is worth getting right before choosing between them.